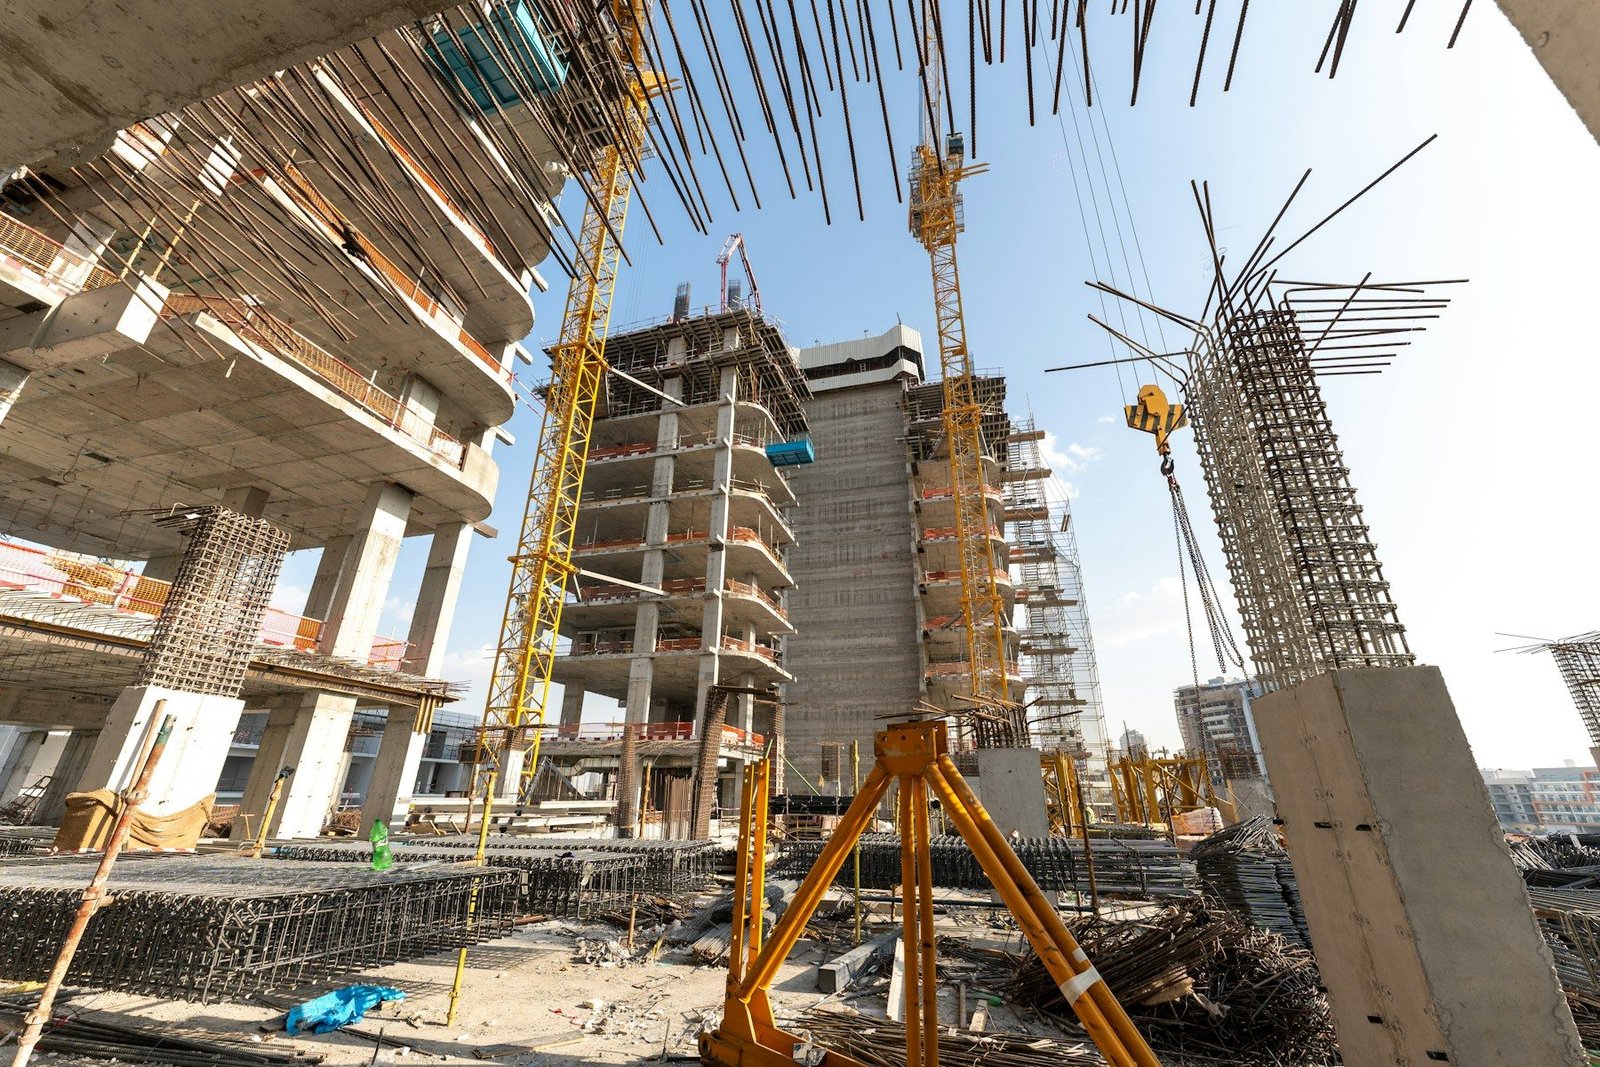
Construction scope
Residential & commercial buildings
Share architectural and structural drawings, the site location and proposed timeline to start a scope review.

Explore civil, electrical, solar and systems installation scopes, and the information needed to prepare a proposal.
Verified SBGE project profiles will be added here with an agreed scope, location and approved site photographs. The photographs below illustrate service categories.
Share architectural and structural drawings, the site location and proposed timeline to start a scope review.
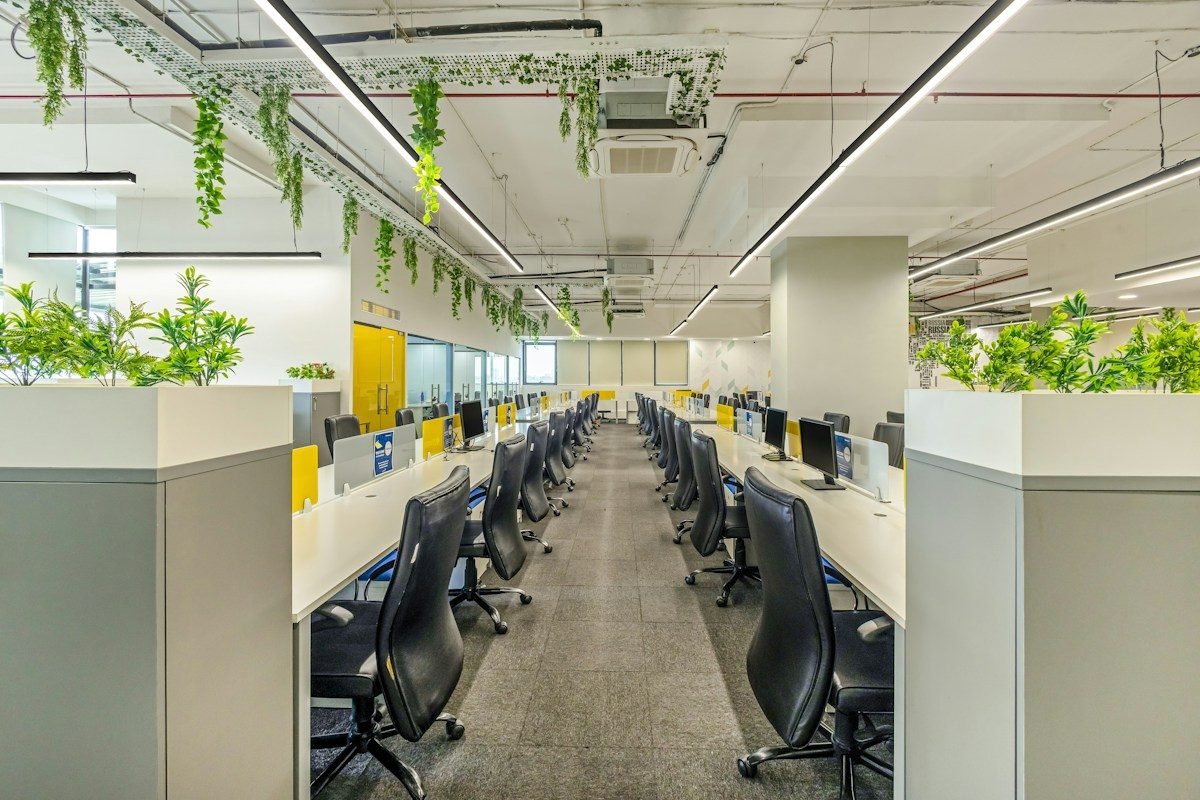
Share the existing layout, required changes, finish specifications and access restrictions.
Share RMU and transformer specifications, cable schedules, route drawings, termination and jointing requirements, and installation quantities.
Share the proposed system capacity, available installation area and project specifications.
Share system layouts, device schedules, cabling requirements and integration needs.
Share the location, drawings, quantities and target timeline with our team.
Request a quotation